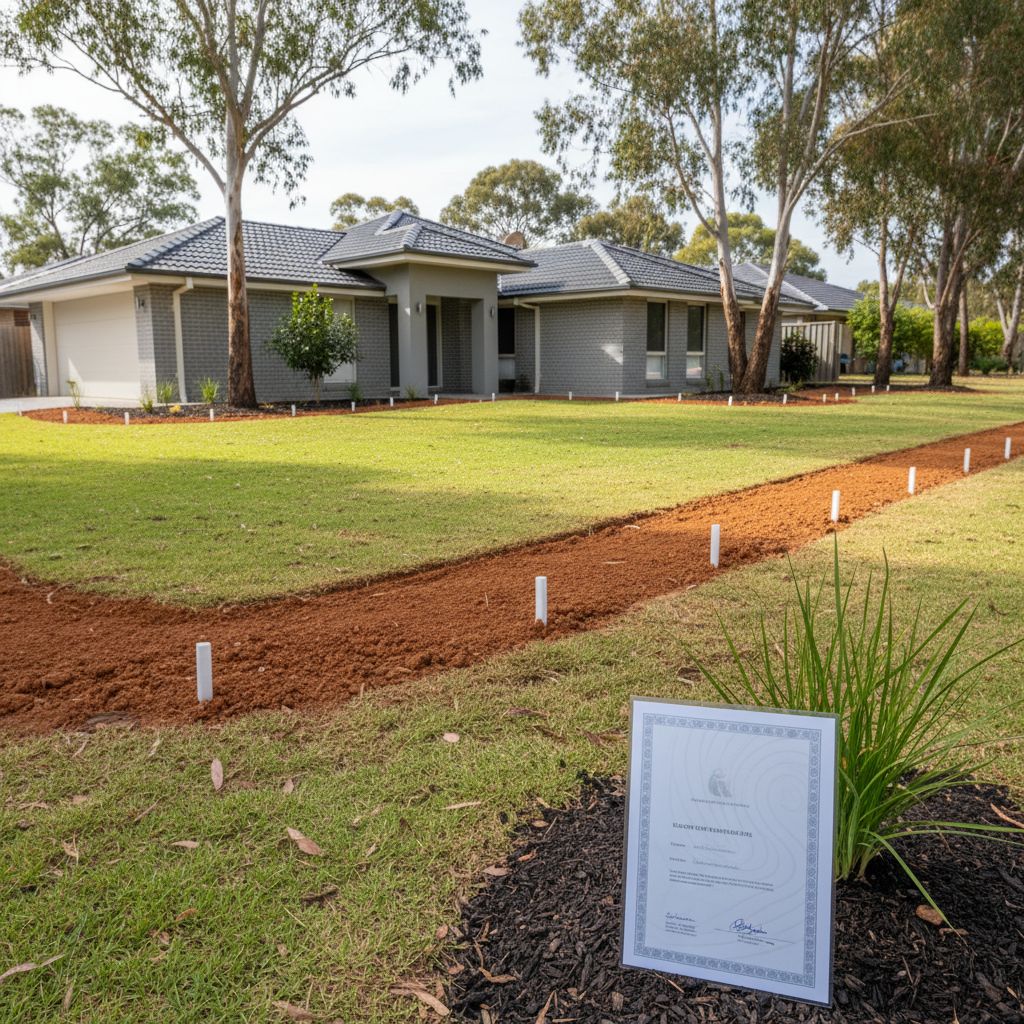
Define the building being inspected
Termite inspection in a shared building needs a plan for the property as well as arrangements with individual occupants. A townhouse group, duplex or apartment complex may contain private rooms, shared gardens, connected structures and service areas controlled by different people. Start by asking what the proposed inspection covers. A visit to one residence should not be described as an assessment of the entire complex unless the agreed scope and actual access support that description.
Prepare a site plan showing building names or numbers, entrances, garages, detached structures and shared outdoor areas. Use the same names that residents and contractors use. If Block B is called the rear building in maintenance records, note both descriptions. The objective is to prevent an inspection note, a photograph and a repair request from referring to the same location under different names. Consistent location references make later follow-up much easier.
Identify areas whose inclusion needs confirmation. These might include a roof space shared by several residences, an enclosed passage, a storage room, a ground-floor courtyard or a detached maintenance shed. Do not make assumptions about ownership or legal responsibility from physical appearance. Ask the authorised manager or adviser to establish the relevant authority and arrangements. This guide addresses technical coordination and information flow, not who must pay or what rights apply to an individual owner.
Separate coordination from permission
Nominate one person to coordinate the appointment and a backup contact for the day. This person maintains the access schedule, communicates changes and keeps the report distribution list current. Coordination does not itself confer authority to enter every residence or approve treatment. Record who is authorised to make each relevant decision and how the inspector should contact that person if the scope needs to change. Avoid expecting the person holding keys to decide technical or ownership questions.
Ask the property manager or responsible representative to arrange access through the appropriate process for each occupier. Do not use a generic notice as a substitute for confirming the arrangements that actually apply. Some residents may need assistance, an interpreter or an agreed time window. Others may work shifts or have pets that affect entry. Capturing these needs early can improve access without forcing the inspector to negotiate the entire schedule at each front door.
Keep personal details restricted to people who need them. The inspector needs an operational contact and relevant access information, not an unrestricted directory of residents. Use secure arrangements for keys and access codes, and agree how they will be returned or removed afterwards. A building-wide inspection record can identify that a residence was inaccessible without publishing a resident's private circumstances to everyone receiving the maintenance summary.
Build an access matrix for the inspection route
List each agreed area with its access contact, planned availability and known restriction. Distinguish confirmation received from entry completed. A resident agreeing to be home does not prove that the inspector entered, and opening a garage does not prove that all its wall edges were visible. The completed access matrix should reflect what happened on the day. This makes a partially completed inspection understandable without overstating its coverage.
Group areas logically for the route, but let the inspector decide what sequence suits the assessment. A practical schedule might coordinate residences around access to related external walls or a shared space. It should also account for travel through gates, stairs and security doors. Tell the inspector about work already occurring on site, such as painting, deliveries or service repairs, because these can obstruct an area or change the conditions during the visit.
Avoid solving restricted access by improvising entry. Residents should not climb into roof spaces, remove fixed panels or enter plant rooms to make an appointment seem complete. Where a restriction involves electrical equipment, structural concerns or another hazard, report it for professional assessment. The matrix should identify the limitation and the next responsible contact. A clear unresolved item is preferable to an unsafe attempt to close every box on the schedule.
Connect individual observations to a common location map
Ask how findings from separate residences will be referenced against the overall site plan. An internal finding near a shared wall may need to be understood alongside an external observation or a limitation in an adjoining area. That does not establish that activity has spread between residences. It means the inspector needs a reliable way to explain the spatial relationship and decide whether any broader investigation is appropriate.
Use location descriptions that remain understandable after occupants change. Unit number, room name, wall orientation and photograph reference are generally more durable than a resident's name. For shared gardens and service areas, add a fixed landmark such as the pedestrian entrance or maintenance shed. If the development has several similar buildings, photographs should establish which building is shown as well as the detail of the finding.
Keep the difference between a reported observation and a confirmed assessment visible. A resident may report a mark or insect without knowing its significance. Pass that information to the inspector with the date and location, while avoiding a building-wide announcement that presents it as a diagnosis. If the inspector needs further access, explain the operational request accurately. Residents need to know what is being arranged without receiving speculation about the cause or extent.
Coordinate inspection with existing maintenance programs
Collect the building's previous termite reports, treatment records and service plans before the visit. Include information about separate programs that may cover only some structures or outdoor areas. A general pest-control booking and a termite assessment should not be treated as interchangeable merely because the same contractor appears on both invoices. Ask what each existing agreement actually covers, and identify any gap between that scope and the proposed building-wide assessment.
Also gather relevant maintenance history. A replaced bathroom, persistent drainage complaint, new path or altered garden bed may help the inspector understand a location. Keep the description factual: when the work occurred, which area changed and what documentation exists. Do not infer termite status from the fact that a repair was completed. A plumbing repair and a termite inspection answer different questions and should have separate records even when they concern the same corner of a building.
If bait stations or other managed components are present, give the inspector the available location plan and service contact. Do not open, move or service them as part of a resident working bee. If a component is obscured by landscaping or inaccessible behind a gate, record the problem for the relevant contractor. A coordinated maintenance plan helps gardeners, cleaners and other trades recognise that an unfamiliar item may be part of an ongoing specialist service.
Specify the reporting package before booking
Ask whether the inspection will produce individual residence reports, a common-area report, a consolidated summary or a combination. Confirm the intended recipients and how sensitive photographs will be handled. A manager may need a building-wide action register, while an individual owner needs details relevant to their residence. The useful package preserves the technical findings and limitations without requiring every recipient to interpret an unstructured collection of unrelated files.
The consolidated summary should show coverage as well as findings. It should be possible to identify which agreed areas were inspected, partly inspected or not entered. Ask that outstanding access and recommended investigations remain visible alongside confirmed observations. A report that lists only completed visits can look comprehensive while omitting the very locations requiring further attention. The inspection provider should explain the limitations of any conclusion based on incomplete access.
Agree how later documents will be added. A return inspection should reference the earlier limitation and identify what new information was obtained. Keep the original report and the supplement together, with dates and clear file names. Avoid replacing the first report with an informal email saying all done. The report interpretation guide explains how to connect each action with evidence of its actual outcome.
Example: a townhouse group with mixed availability
Consider an illustrative townhouse group where some residents can attend in the morning, one garage is used for storage and the common garden contractor is scheduled for the same day. The coordinator gives the inspector an access matrix and asks the garden contractor to discuss any conflicting work through the manager. The garage restriction is recorded before the visit. No resident is asked to remove fixed shelving or move a heavy stored item without suitable assistance.
The inspection proceeds through the agreed accessible areas. If one residence cannot be entered, that remains an explicit gap. If the inspector recommends reviewing another location in response to a finding, the coordinator refers the request to the authorised decision-maker rather than assuming the existing booking covers any additional work. The process preserves a clear distinction between appointment logistics, technical recommendations and permission for further assessment.
Afterwards, the manager creates separate actions for return access, any specialist investigation and any ordinary maintenance identified in the reports. Each action uses the same location references as the site plan. When a return visit occurs, its results are linked to the original gap. This example describes a coordination method only. It makes no claim about responsibility for costs, legal access rights or the condition of any actual Gold Coast development.
Plan continuity when managers and residents change
Store the property records in a location controlled by the appropriate owner or management body, with a clear contact for updates. Keep current system plans, inspection reports and unresolved actions distinguishable from superseded documents. A new manager should be able to understand what was inspected and what remains outstanding without asking a former resident to reconstruct the history. Include the contractor contact details shown on the relevant documents, rather than relying on a name remembered from an earlier meeting.
Build the next inspection brief from the previous limitations and the changes made since the last visit. Confirm the schedule with the attending professional using the building's actual conditions and management arrangements. The routine inspection service provides an enquiry route, while the occupied-home preparation guide can be shared with residents for ordinary access planning. Avoid presenting a generic interval as a complete plan for a complex with unresolved access.
When approaching an inspection provider, send the site layout, approximate scope and known constraints before asking for a final proposal. Request a description of coverage, reporting and the process for additional access. That brief is more useful than a request for a price per door with no explanation of the buildings behind those doors. A well-coordinated program leaves a traceable record of the areas assessed and a practical route for resolving the rest.
Shared-property coordination checklist
Tick when an arrangement has been recorded. This organiser does not grant access or establish ownership responsibilities.