Include termite management in the alteration brief
An extension, new patio or bathroom renovation changes more than the visible finish of a house. Work may alter access to an existing termite-management system, disturb an area previously treated or conceal a building edge that was formerly easy to inspect. Before committing to the final design, give the builder and termite professional the same description of the proposed work. Ask them to identify the interfaces that need assessment rather than assuming the existing protection automatically extends across every alteration.
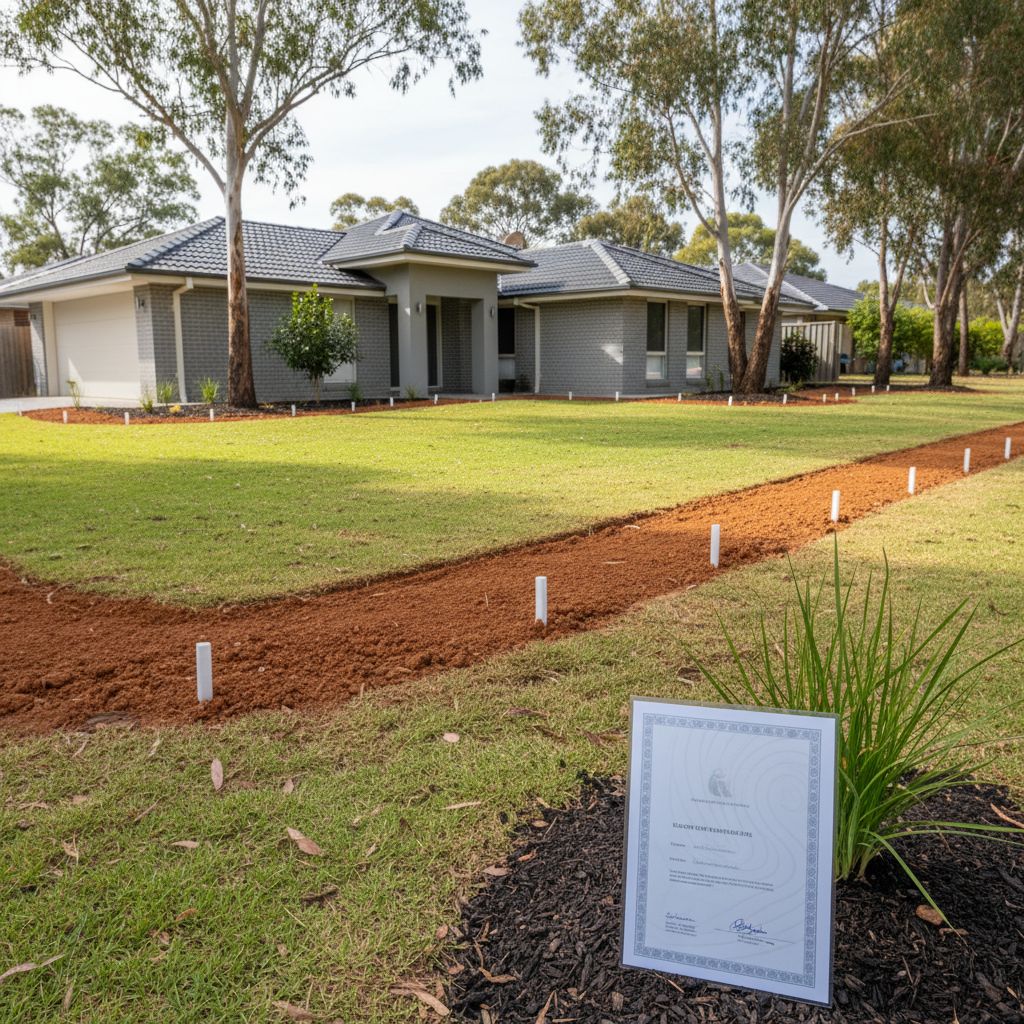
This guide concerns changes to an existing Gold Coast property. It is separate from selecting a system for an entirely new home. The useful questions are where the old and new work meet, what happens to the existing system and how the completed building will be inspected. Queensland's QBCC homeowner guidance specifically warns that additions such as paths, garden beds, patios and pergolas can affect termite management. The detailed design response depends on the property and system.
Bring these questions forward while details can still be changed. An access panel drawn into a design is easier to discuss than one requested after a finished surface has been installed. Likewise, a contractor can plan around identified equipment or treatment areas before deliveries arrive. This does not mean every alteration needs the same work. It means the relevant professionals should have an opportunity to assess the actual interfaces before those interfaces are covered.
Establish what exists before designing the connection
Gather the installation documents, previous reports, service history and any plan showing the extent of the existing termite-management system. Give the professional the complete material, including exclusions and diagrams. A product name alone does not describe where it was installed. A visible service point does not establish the route of concealed pipework. If the records are incomplete, make that uncertainty explicit and ask what investigation would help before the builder finalises the connection details.
Map the proposed works onto a simple existing-building plan. Identify the new slab, deck, wall opening, plumbing route, external paving or raised garden area. Show the point where each connects to or approaches the house. Note any associated work outside the main project footprint, such as a temporary access track, excavation for services or storage of materials. The interface review should cover the full sequence of construction activities rather than just the finished feature shown in a brochure.
Separate observations from assumptions on the plan. Use labels such as documented system area, visible access point and route not confirmed. Ask the installer or an appropriately qualified professional to interpret these clues. Do not excavate around an unfamiliar pipe, inject a reticulation system or remove protection materials to identify them. If there is no reliable history, the missing treatment records guide provides a way to prepare the evidence for assessment.
Review the junction between new and old construction
The junction deserves its own drawing or written description. Ask how the new construction meets the existing wall, slab, floor framing or foundation and how that point will remain available for inspection. A designer may be concentrating on appearance, weatherproofing and usable floor area, while the termite professional needs to consider protection and future access. Put those requirements in the same discussion so that solving one problem does not quietly create another.
An attached deck illustrates the issue. The design discussion should consider the connection to the house, access beneath or beside it and any areas that will be concealed by stairs, skirts or storage. The correct detail cannot be chosen from a photograph alone. Ask which parts of the proposed design need termite assessment before construction and which must be reviewed during the work. Do not treat an attractive finished deck as evidence that the junction behind it is inspectable.
For an extension, ask whether the original and new building sections will have different management arrangements. If so, the handover record should explain the boundary and how inspections will cover both. Avoid a single broad label that loses the distinction. Future occupants need to understand that one part of the home may have a different installation history, access arrangement or service requirement from another, even when the interior finishes make the extension look continuous.
Coordinate service penetrations and excavation
Plumbing, drainage and other services can affect the work sequence and the areas needing review. Ask the builder to identify proposed penetrations, trenches and changes to external equipment locations before work starts. Provide that information to the termite professional. The purpose is to establish whether the existing management system needs attention at those locations, not to tell a householder how to modify a barrier or apply a chemical product.
Include temporary works in the conversation. Machinery access, stockpiled soil, materials placed against a wall or excavation associated with an unrelated service can affect the same area as the main renovation. Agree how the site team will identify locations that need protection or further assessment. If an unexpected pipe, membrane or labelled component is uncovered, workers should refer it through the agreed site process rather than assuming it is redundant because it is absent from the available drawing.
Record changes to the proposed route during construction. A service trench moved to avoid another obstacle may create a different interface from the one originally reviewed. Ask who must be notified and what evidence they need before that area is closed. Photographs can preserve useful context, but they do not replace required professional assessment or establish that an unseen detail is satisfactory. The builder should coordinate the appropriate people for the work involved.
Plan finished levels and future inspection access
Discuss the completed relationship between paths, garden beds, deck surfaces and the house. Avoid choosing a universal gap or clearance from an online guide without checking the construction and system documentation. Ask the designer and termite professional which edges need to remain visible and how those requirements will be maintained as plants grow, mulch is renewed and furniture is added. The design should account for ordinary use after the contractors leave.
Fixed finishes can make future access difficult even where there is a nominal opening. Ask whether a person can reach the opening, whether it can be used without dismantling unrelated work and whether maintenance staff will know it exists. A concealed panel behind permanent joinery is different from a clearly identified, usable access point. Record the agreed arrangement in the handover information so that the next owner does not unknowingly cover it.
Consider the trade-offs explicitly. A fully enclosed storage area may offer weather protection but reduce visibility. A garden bed may soften the building edge while complicating inspection and maintenance. The correct response may involve a design change, an alternative location or a different access detail developed by the relevant professional. Our garden planning guide helps prepare those questions without prescribing a construction detail for an unseen property.
Agree review points before concealed work is closed
Ask the builder which stages will conceal details relevant to termite management. These might occur before a pour, before covering a connection or before completing external landscaping, depending on the project. Agree when the termite professional needs information or access, and record who arranges that review. This is a project coordination discussion, not a substitute for the builder's or certifier's responsibilities or the requirements applying to the particular work.
Define the information needed at each review point. A useful request identifies the location, the drawing revision and the work about to be covered. A vague message saying the site is ready may not tell the attending professional what needs assessment. If the design changes, check whether the earlier review still addresses the final detail. Do not carry forward an approval or recommendation for a different arrangement simply because the address and contractor are unchanged.
Keep a record of what was reviewed and what remained outstanding. A visit may resolve one junction while leaving another dependent on later work. Link photographs and written notes to the relevant location. If work proceeds out of sequence, ask the responsible professionals how they will assess the concealed detail and what limitations remain. Avoid treating a larger collection of photographs as proof that every necessary stage was examined.
Example: a patio with a later landscaping package
Consider an illustrative owner adding a rear patio now and landscaping the side yard later. The first design shows a patio edge near the existing house and a service relocation through the side passage. The owner gives the builder the existing treatment plan and tells the termite professional that a second contractor will later install paving and garden beds. That second stage matters because it may alter the conditions left by the first stage.
The project team can then record the interface details and the areas that should be reviewed before the landscaping is finalised. The landscaper receives the relevant plan instead of relying on a verbal statement that termite work was completed months earlier. If the proposed garden level or paving route changes, the owner has a named contact to review the change. Nothing in this example establishes a particular clearance, treatment type or product requirement.
At handover, the owner retains both the patio documentation and the later landscaping update. A future inspector can see which drawings describe the final arrangement. Without that coordination, each contractor might reasonably describe their own job as complete while nobody has reviewed the combined result. The practical lesson is to make overlapping work visible to the people responsible for assessing it, especially when the stages are separated by time or different contracts.
Make the handover record useful for the next inspection
Request a final account of the termite-related work actually performed, its extent and any ongoing requirements. Where a system was altered, ask for the relevant installer documentation and a plan that matches the completed building. Keep the earlier documents as history, but identify which information has been superseded. Do not discard an old report merely because a new treatment record exists; it may contain observations about areas outside the renovation.
Include access arrangements in the handover. Show panel locations, service points and any areas that remain concealed or difficult to reach. Ask what the next inspection should specifically revisit following the alteration. If recommendations are unresolved, carry them into a separate action list with a responsible contact. The inspection report guide explains how to track those items without confusing paperwork received with an uncertainty resolved.
When enquiring about protection for an altered property, describe the existing construction, proposed changes and documents available. Ask for an assessment of the interfaces and the inspection arrangements needed during and after the work. A useful renovation brief leaves enough detail for the professionals to define their scope while avoiding an unsupported promise that the existing system will remain effective regardless of what is built around it.
Renovation interface brief
Use this list to assemble questions for your project team before details are covered.